Save
Ask
Tour
Hide
Share
$575,000
1 Day On Site

5245 Wildwood Drive
Genoa Township, MI 48843

For Sale|Single Family Residence|Active
2
Beds
2
Total Baths
2
Full Baths
1,696
SqFt
$339
/SqFt
1965
Built
Subdivision:
KIRKS LAND LONG LAKENO 1
County:
Livingston

Due to the health concerns created by Coronavirus we are offering personal 1-1 online video walkthough tours where possible.
Call Now: 1-810-360-3163
Is this the listing for you? We can help make it yours.
1-810-360-3163
5245 Wildwood Drive5245 Wildwood Drive5245 Wildwood Drive5245 Wildwood Drive
Save
Ask
Tour
Hide
Share

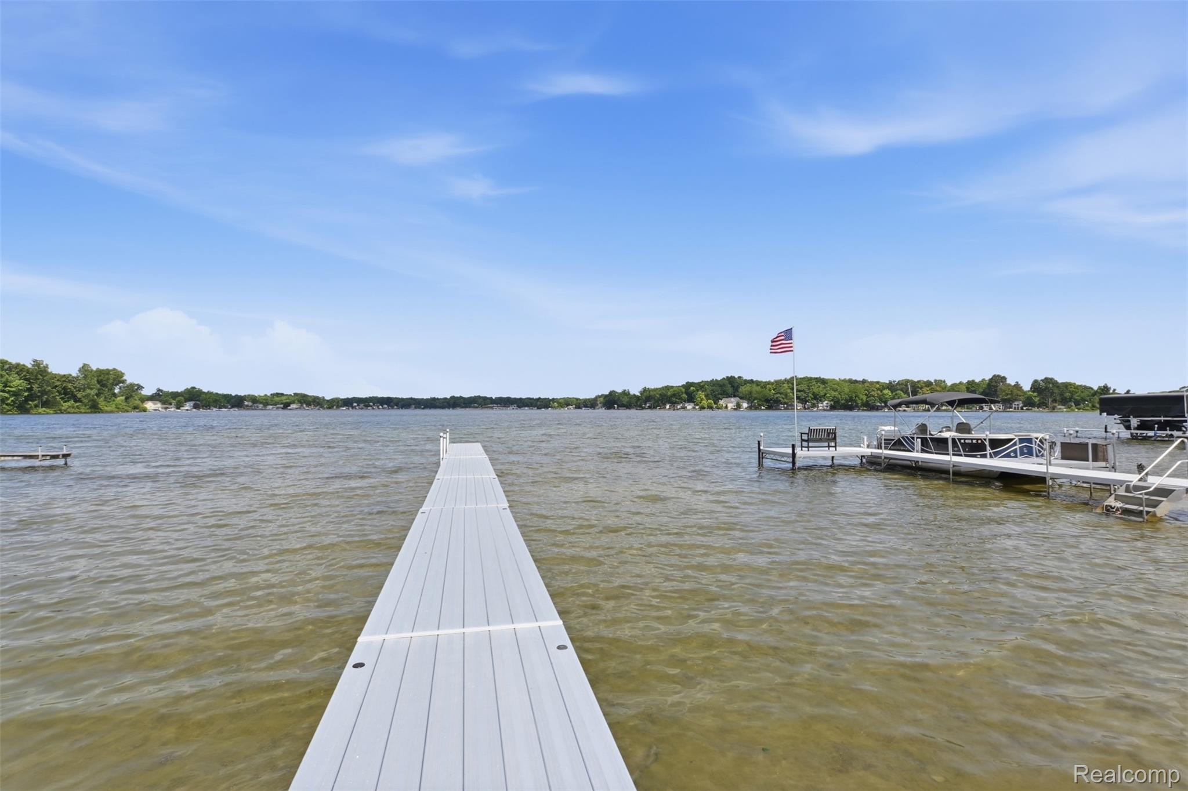
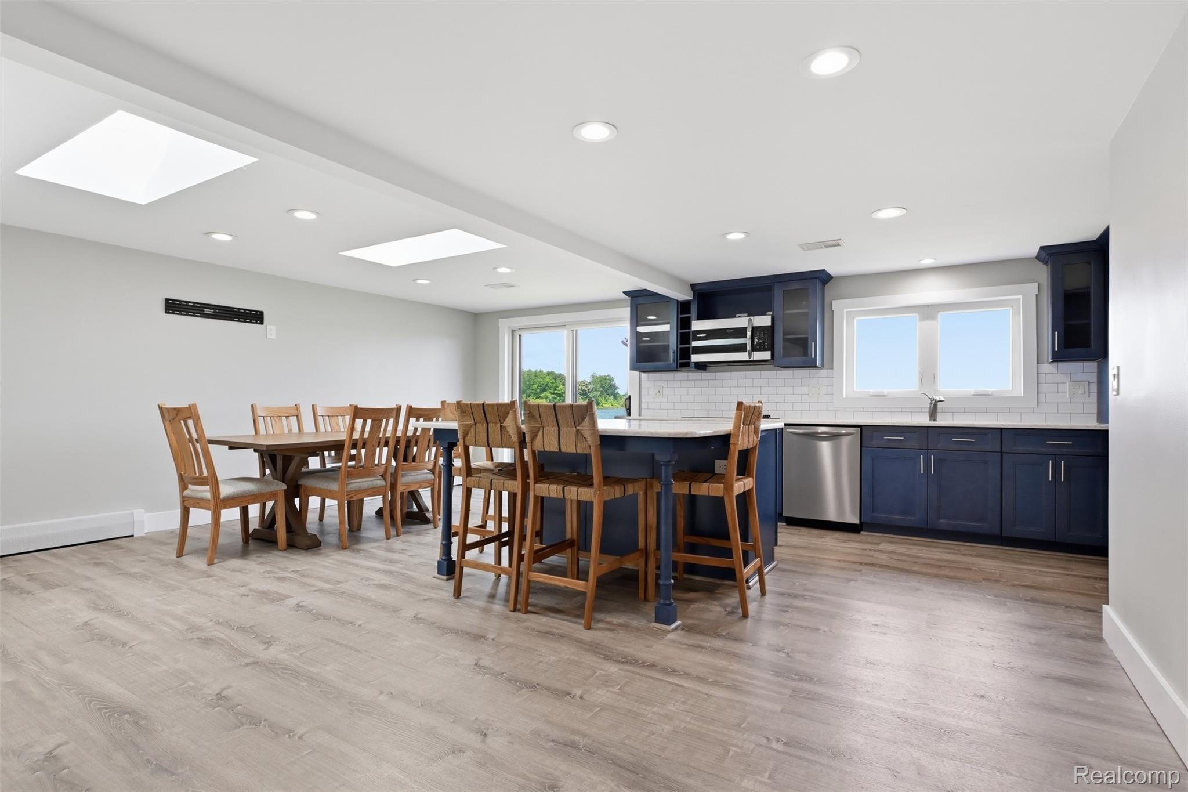
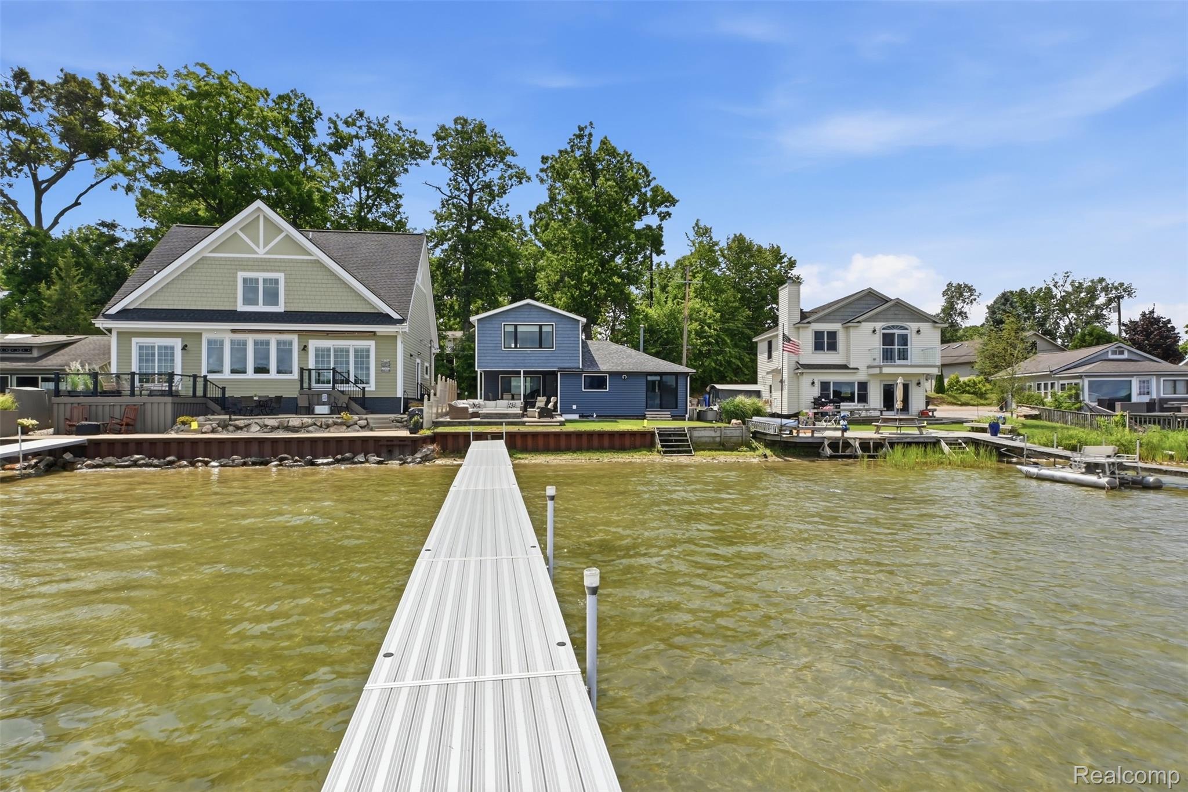
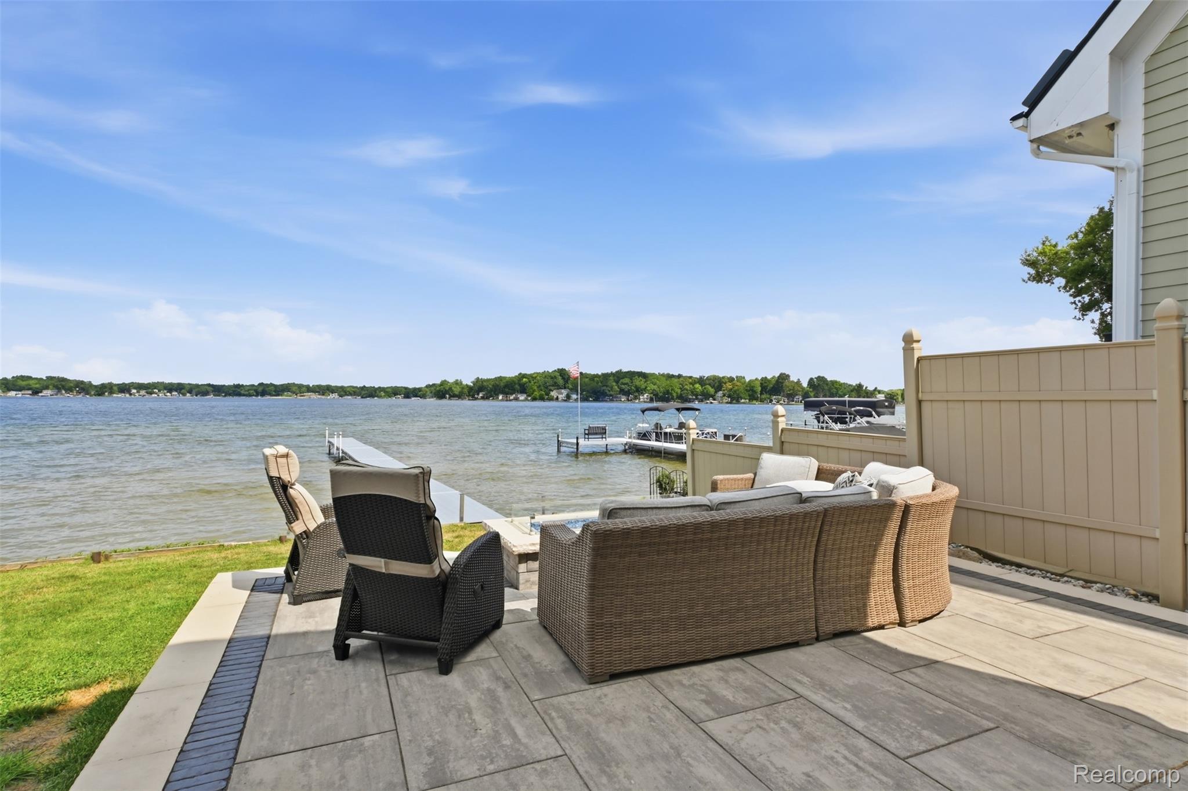
Welcome to lake living on the highly desirable all-sports Lake Chemung! This home was fully renovated and updated in 2019. The full bathroom and laundry on the 2nd floor was added just a few years ago along with central air and a beautiful patio. Expansive kitchen is open to the dining area and offers a great view of the lake. Soft close cabinetry, quartz counters and a huge island with snack bar. Vinyl plank flooring throughout the first floor. There is a flex room on the first floor that could be used as a bedroom (no closet) and has direct access to the first floor full bathroom. Updates in the past 7 years include: kitchen, flooring, drywall, roof, central air, both bathrooms, siding, light fixtures, doors and hardware, patio and dock.

Save
Ask
Tour
Hide
Share
Listing Snapshot
Price 
$575,000
Days On Site 
1 Day
Bedrooms 
2
Inside Area (SqFt) 
1,696 sqft
Total Baths 
2
Full Baths 
2
Partial Baths 
N/A
Lot Size 
0.05 Acres
Year Built 
1965
MLS® Number 
20261057164
Status 
Active
Property Tax 
$5,211
HOA/Condo/Coop Fees 
N/A
Sq Ft Source 
Public Records
Friends & Family
Recent Activity
yesterdayListing first seen on site
yesterdayListing updated with changes from the MLS®
General Features
Acres 
0.05
Cross Street 
N of Grand River and W of Dorr Rd
Disclosures 
Exclusions Do Not Exist, Taxes Homestead Exempt
Foundation 
Block
Levels 
Two
Parking 
No Garage
Property Sub Type 
Single Family Residence
Sewer 
Public Sewer
Special Circumstances 
Standard
SqFt Above 
1696
Style 
Colonial
Utilities 
Cable Available
Water Source 
PrivateWell
Interior Features
Appliances 
Gas Water HeaterBuilt-In Electric OvenDishwasherDisposalDryerElectric CooktopMicrowaveWasher
Basement 
Crawl Space
Cooling 
Central Air
Furnished 
Unfurnished
Heating 
BaseboardNatural Gas
Interior 
High Speed Internet
BathDualEntry 
Dimensions - 7 X 10
BathFull 
Dimensions - 9 X 9Level - Second
Bedroom 
Dimensions - 8 X 14Level - Second
Dining Room 
Dimensions - 8 X 14
Kitchen 
Dimensions - 11 X 14
Library 
Dimensions - 12 X 10
Living Room 
Dimensions - 14 X 15
Master Bedroom 
Dimensions - 17 X 11Level - Second
Save
Ask
Tour
Hide
Share
Exterior Features
Construction Details 
Vinyl Siding
Other Structures 
Shed(s)
Patio And Porch 
CoveredPatio
Pool Features 
None
Roof 
Asphalt
Waterfront 
Yes
Waterfront Features 
Lake FrontSeawallWaterfront
Community Features
Building Access 
GroundLevel
Financing Terms Available 
CashConventionalVA Loan
MLS Area 
Area01111GenoaTwp
Roads 
Gravel
School District 
Howell
Schools
School District
Howell
Elementary School
Unknown
Middle School
Unknown
High School
Unknown
Listing courtesy of KW Realty Livingston: [email protected]


IDX provided courtesy of Realcomp II Ltd. via RealcompIILtd. Copyright © 2026 Realcomp II Ltd. Shareholders.

IDX information is provided exclusively for consumers' personal, non-commercial use and may not be used for any purpose other than to identify prospective properties consumers may be interested in purchasing and that the data is deemed reliable but not guaranteed accurate by the MLS.

Neighborhood & Commute
Source: Walkscore
Save
Ask
Tour
Hide
Share